The decorating notebook
A decorating brief for a period home
Period is a useful starting point, but it is not a paint specification. A good brief records the actual surfaces, their condition and the details you want to retain.
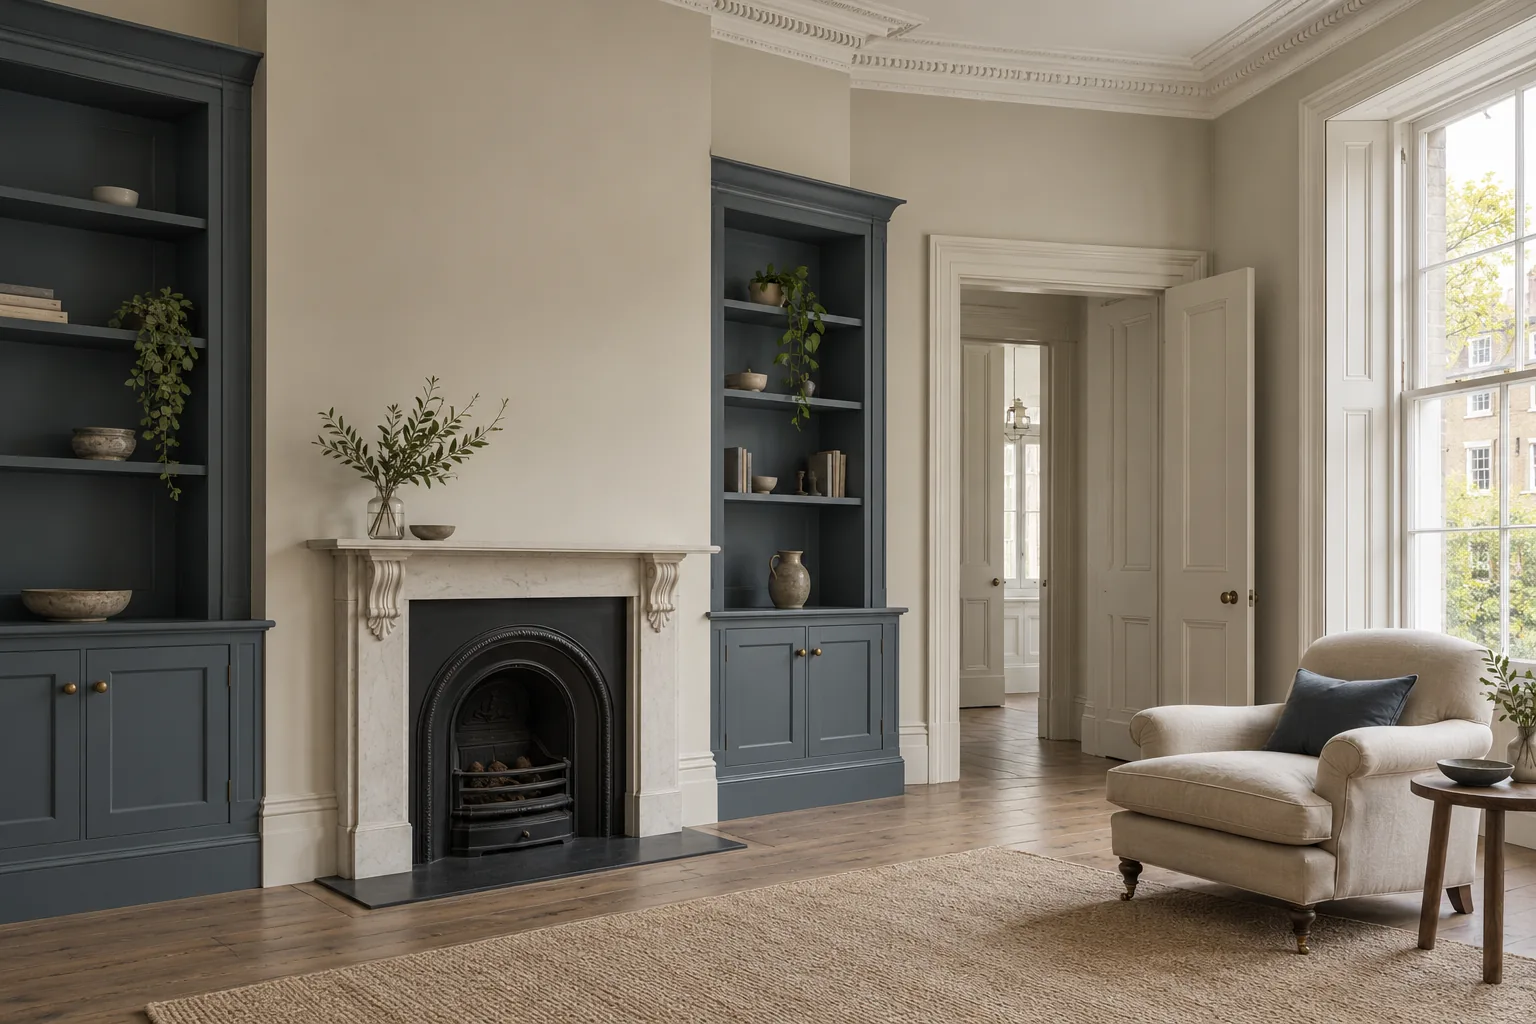
Different buildings, different starting points
Kensington’s local appraisals show this variety. De Vere includes Victorian villas and terraces, while Kensington Court records red-brick houses, mansion flats and multi-storey mews. Its development history also includes Durward House, built in 1901–02, at the beginning of the Edwardian period. The building’s date is context; its present fabric still needs inspection.
Sources: RBKC: De Vere appraisal; RBKC: Kensington Court appraisal
Stucco terraces and exposed masonry
List previously painted render separately from exposed brick, stone and decorative dressings. Record failing coatings and any cracks or damp marks. Ask which repairs need completing first and which require a separate assessment. A general exterior repaint should not quietly become a proposal to coat surfaces that have never been painted. Use the consent guide if the building or proposed change raises heritage questions.
Victorian and Edwardian interiors
For a house of either period, record the details you can actually see: cornices, skirting profiles, doors, shutters, stairs and fitted furniture. Do not infer their age or material from the house’s description. Mark damaged or delicate areas for assessment. Discuss whether preparation can retain sound coatings and sharp profiles, and distinguish local making good from substantial plaster or timber repairs.
Mews and mansion-flat arrangements
In a mews home, describe the route for furniture and materials through stairs and compact rooms. For a mansion flat, confirm the parts managed collectively and the rules for delivery and common areas. Neither building type tells us how much space is available today. Photographs, a room list and access dimensions provide a more useful basis for the quotation.
Turn preferences into a room schedule
Record each wall, ceiling and item of joinery to be decorated, with the desired colour and sheen. Add wallpaper separately, including removal and lining. Review samples in daylight and with the lamps normally used. Agree how floors and fittings will be protected, how newly exposed defects will be handled and what product information should be retained for aftercare.
- Existing material and condition
- Features and finishes to retain
- Repairs, permissions and other work to complete first
- Named products, colours, sheen and room sequence
Start with a conversation
Tell us about your property.
Share the address, the rooms or surfaces, and what you have in mind.
Your project details
Tell us what you would like to decorate and where.