Kensington Painters & Decorators
Stucco painting
A stucco front is a composition of planes, shadows and mouldings. Repainting should start with the material beneath the coating and the relationship between the house and its neighbours.
Discuss your project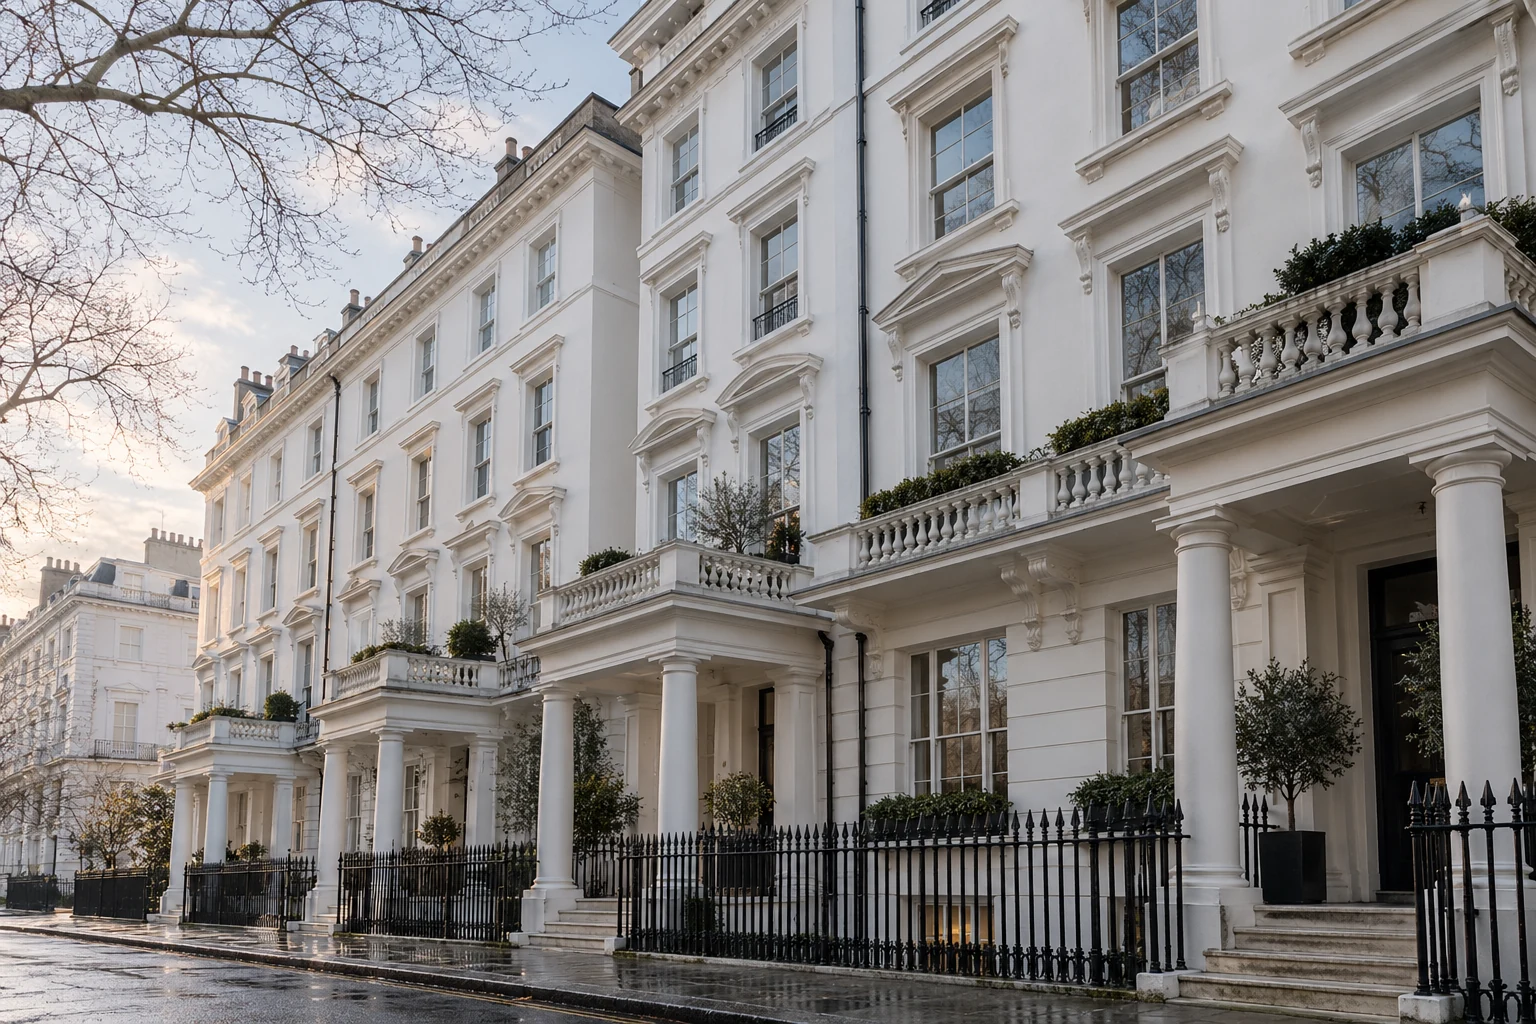
Map the ornament as well as the wall
Around the Phillimore Estate, RBKC's appraisal identifies channelled stucco, corner quoins, cornices and balustrades alongside brick elevations. Mark those details separately on the decorating record. A broad wall, a projecting window surround and a portico soffit present different shapes and access requirements; treating them as one flat area can leave the preparation and repair brief incomplete.
Resolve the fabric before the colour
Record cracks, detached areas and staining below ledges or rainwater goods. Ask for an assessment of the cause and identify any stucco repair work outside the painting scope. Inspect a representative area of the existing coating before specifying another layer. Where the background or previous treatment is uncertain, the next decision should be investigation or a controlled trial, rather than a product chosen solely for its colour.
Consider the continuous terrace
RBKC's Kensington Square appraisal favours stone-like tones on its painted stucco houses and records the consistent white ground floors of Ansdell Terrace as strengthening the terrace's unity. These are different local relationships to preserve. Compare the proposed colour across adjoining bays and cornice lines, then confirm the requirements for the address. The wider terrace-house guidance also advises leaving unpainted surfaces and stone details uncoated.
Sources: RBKC: Kensington Square appraisal; RBKC: London terrace houses 1660–1860, painting guidance
Define the work above the entrance
A photograph from ground level rarely settles how the highest mouldings will be reached. Include access to parapets, balcony returns and the underside of a porch in the quotation discussion. Establish protection for steps, railings and adjoining finishes, plus the order in which repairs and painting will proceed. Weather constraints and product instructions should inform that sequence without promising a completion date before the building is assessed.
- Rendered planes and decorative features
- Fabric repairs and coating investigation
- Terrace context and recorded finish decisions
- High-level access and entrance protection
Start with a conversation
Tell us about your property.
Share the address, the rooms or surfaces, and what you have in mind.
Your project details
Tell us what you would like to decorate and where.