Kensington & its neighbourhoods
Painters & decorators in Kensington Square
A decorating brief for Kensington Square starts with what is already there: the front elevation, the rooms behind it and the details that should remain legible.
Discuss your project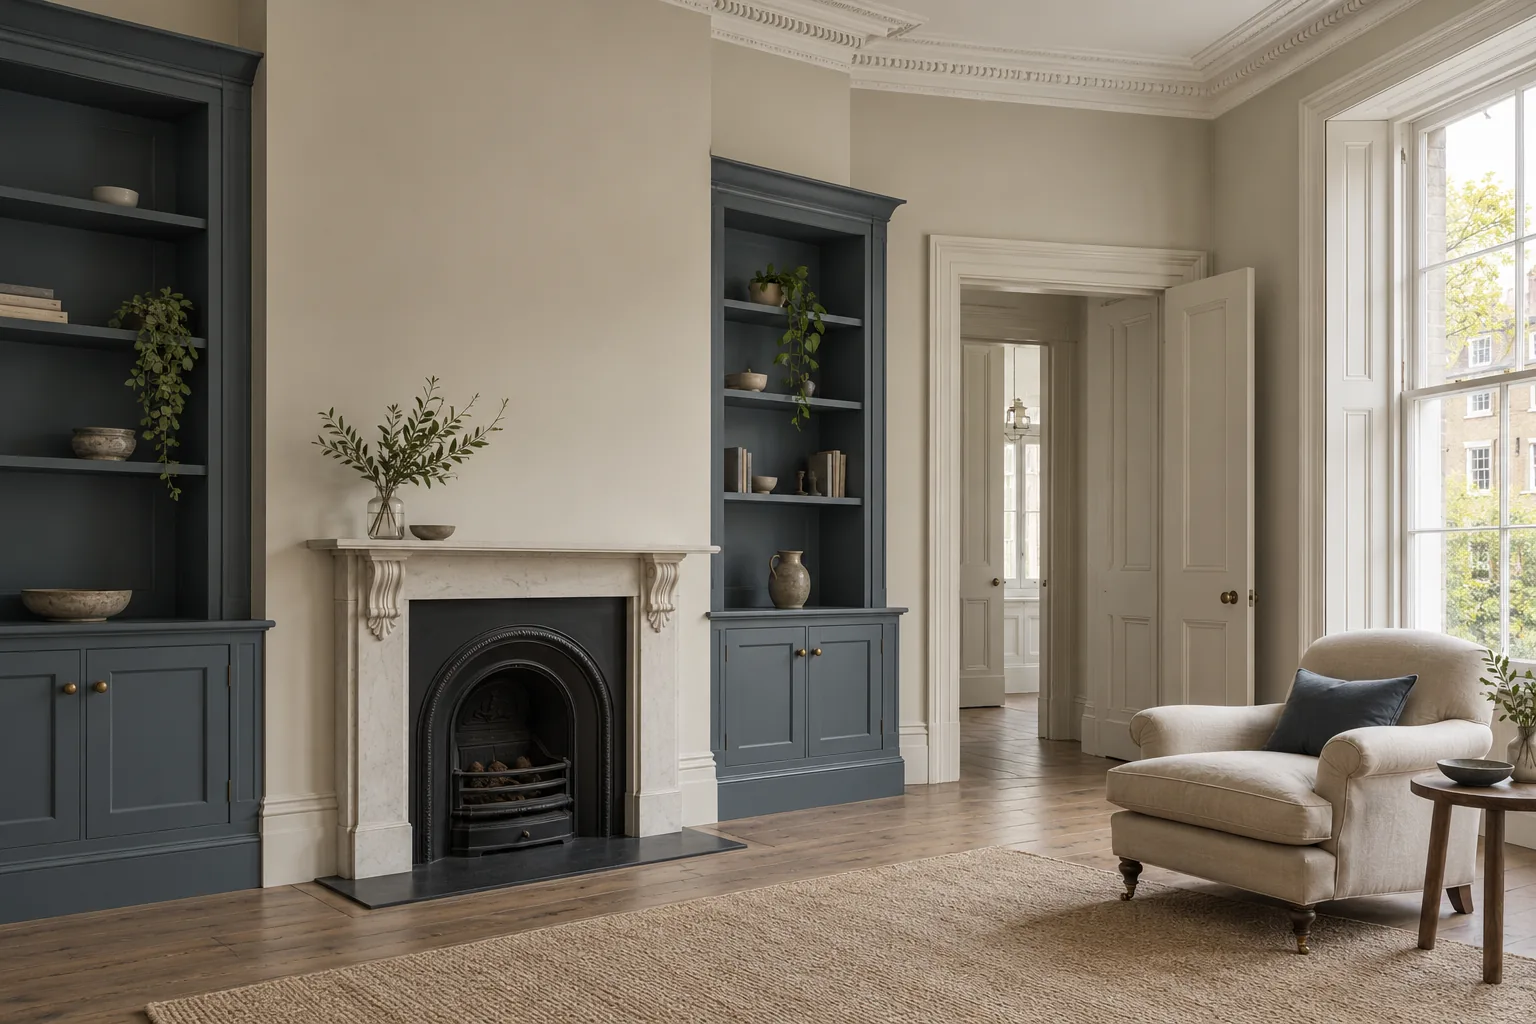
A square with layers of history
RBKC records that Kensington Square was laid out in 1685 and that almost all the buildings around the square are listed. Its appraisal identifies brick, stucco ornament, painted timber and ironwork among the local materials. This is a setting for an individual building assessment, rather than a single decorative treatment applied across a row.
Sources: RBKC: Kensington Square appraisal
Keep the surface schedule precise
For an exterior enquiry, separate painted window frames, doors, railings and any previously coated stucco from exposed brick or stone. Include close photographs of flaking paint, open joints and areas that appear damp. The first decision is what needs investigating or repairing; a colour choice cannot settle that question. Agree where preparation stops if a different substrate or earlier finish is uncovered.
Interior detail needs its own allowance
List cornices, shutters, panelled doors and fitted cupboards separately from the main walls. Describe fragile decoration or earlier finishes you want retained. Distinguish decoration from plaster conservation, joinery repairs and changes to the room. Use our consent guide to prepare questions for the council before disturbing significant fabric, and share any existing advice with the quotation request.
Plan arrival and the room sequence
Tell us which entrance can be used, where materials may be kept and whether the property will remain occupied. A hallway may need to stay in use while adjoining rooms are decorated. For a flat, include the building manager’s arrangements for deliveries and protection of common parts. Agree these details before rooms are cleared.
- Address and any listing or consent documents
- Separate schedules for rooms, joinery and exterior surfaces
- Photographs of condition and details to retain
- Access arrangements and rooms that must remain usable
Start with a conversation
Tell us about your property.
Share the address, the rooms or surfaces, and what you have in mind.
Your project details
Tell us what you would like to decorate and where.