Kensington & its neighbourhoods
Painters around De Vere Gardens & Victoria Road
The De Vere area calls for a brief that recognises the difference between an individual villa, a tall terrace and a smaller mews interior.
Discuss your project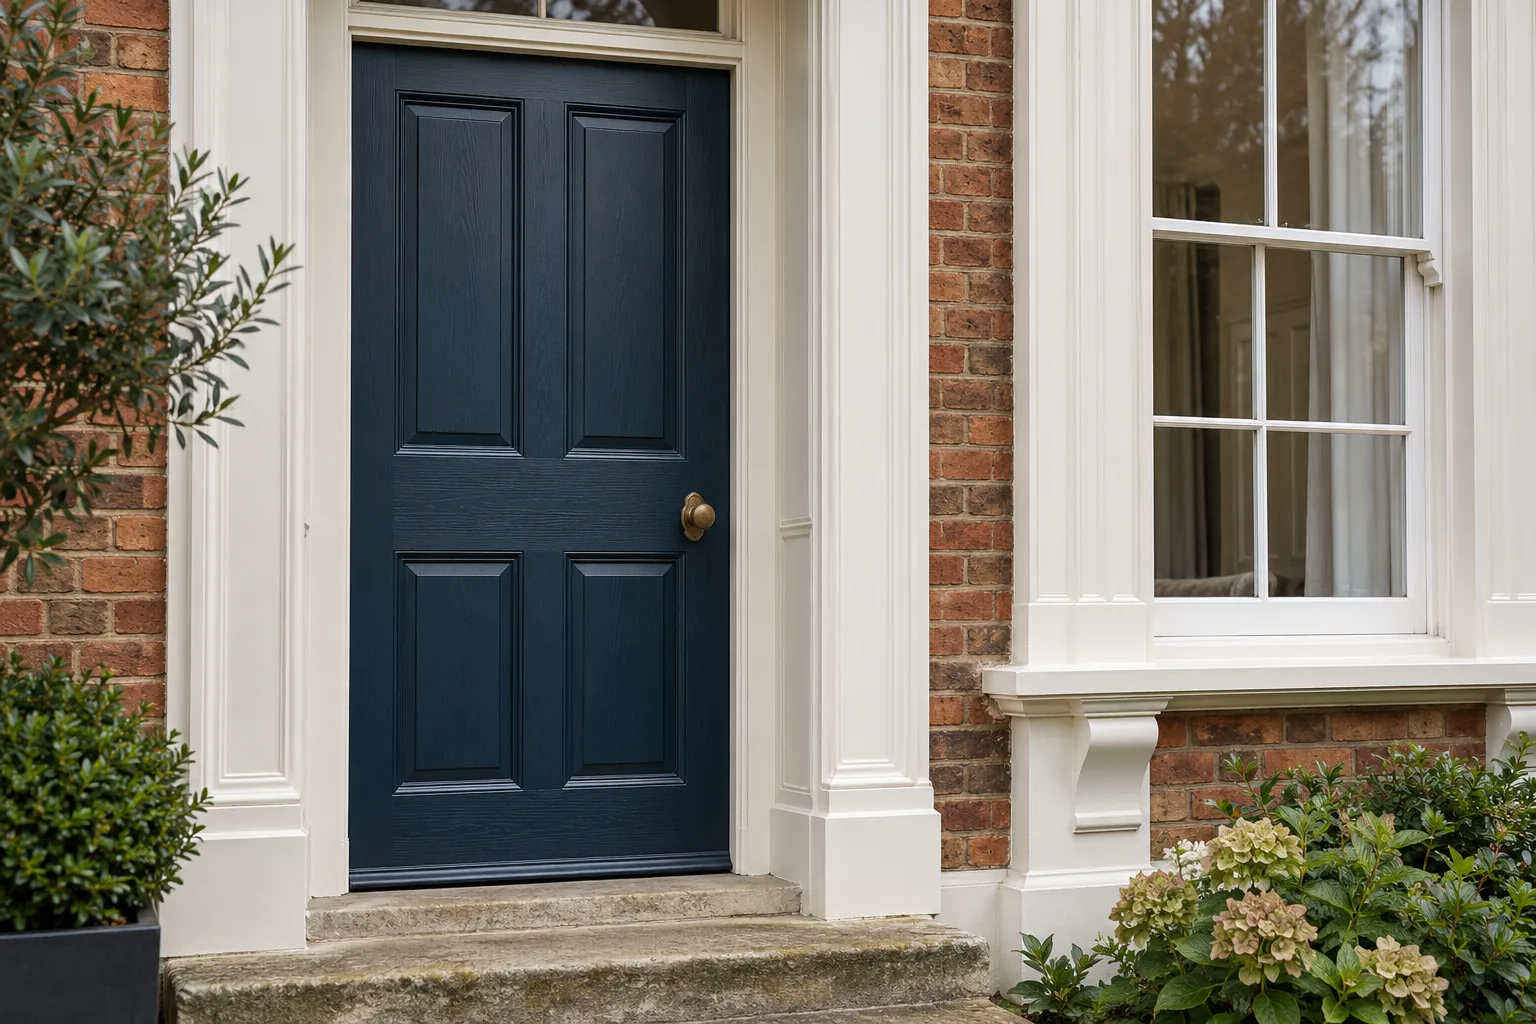
Several kinds of Kensington home
RBKC’s De Vere appraisal records early Victorian villas alongside later Victorian terraces and flats. Stucco fronts sit beside stock-brick houses with stucco dressings. The three-storey mews in Canning Place were built to serve De Vere Gardens. These distinctions help identify which fabric is painted and which should remain exposed.
Sources: RBKC: De Vere appraisal
Read an elevation before choosing its colour
Photograph the whole front and then the areas of failure. Separate render, mouldings, timber and metalwork in the scope, noting repairs already planned. Consider how a colour will sit beside retained surfaces and adjoining houses. An appraisal’s description of existing colours is background information; confirm the requirements for your building before treating a familiar shade as an approved choice.
Make a measured window schedule
Count the windows and state which faces are included. Record sticking sashes, deteriorated putty and damaged timber so that repairs can be distinguished from decoration. Access to each window needs discussion, especially where rooms remain occupied. A painting quotation should say whether overhaul or replacement work is excluded and how further defects will be handled.
Carry the scheme through the interior
For connected reception rooms and stairs, review ceiling, wall and woodwork colours together. Note mouldings needing protection and furniture that cannot be moved out. In a mews property, describe the working space around the stair and the route for materials. Agree a practical sequence and check parking for the proposed dates using the access guide.
- Whole elevations plus close views of defects
- Window count and painted faces
- Existing colour references and council advice
- Internal room sequence and material storage
Start with a conversation
Tell us about your property.
Share the address, the rooms or surfaces, and what you have in mind.
Your project details
Tell us what you would like to decorate and where.